Thompson Renovate Group
Ballarat, Victoria · Design-Build Journal

Home Design & Renovation Ideas for Ballarat, Victoria

The kitchen may be too tight for the way your family cooks. The bathroom quote may arrive as one hard-to-check number. Here, I show what a Ballarat renovation can involve, including the choices and costs behind the finished room.

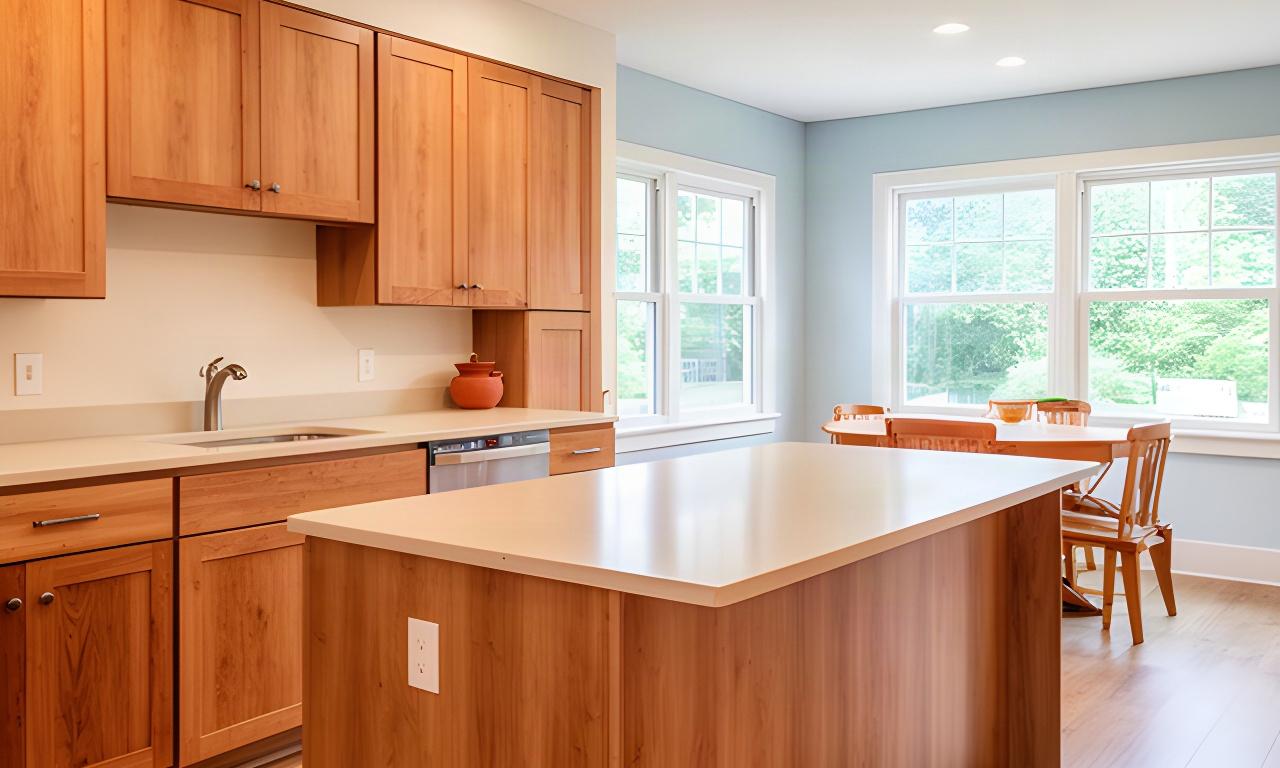
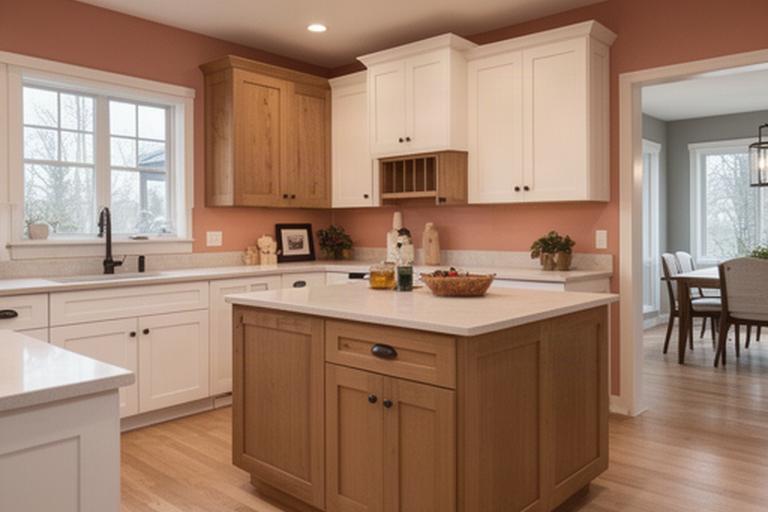
Completed Ballarat kitchen renovation with warm wood cabinetry, a broad island, and daylight from a row of windows
A kitchen rebuild in Ballarat: new work zones, custom-fit cabinets, and a clearer route from the sink to the table.
Ballarat-basedWorking across the Central Highlands
Real quote contextCost drivers, not mystery totals
Scope comes firstPlan the work before finishes
Built around real homes

Finished Project Stories from Around Ballarat

Each story follows the decisions that shaped the job. The numbers matter.

Renovated Central Highlands kitchen with shaker cabinets, a central island, and an opened dining connection
Kitchen · Ballarat

A kitchen rebuild with room to move

The old layout left the cook boxed into one corner and cut the dining area off from the rest of the house. We reworked the work triangle, opened the connection to the dining room, and planned cabinet storage around the family's everyday equipment. The scope included new cabinets, benchtops, lighting, and the framing changes needed for the wider opening. A comparable project may land around $55,000–$90,000, depending on cabinet selection, electrical changes, and what the walls reveal.

Planning band: $55k–$90k Cabinetry + framing
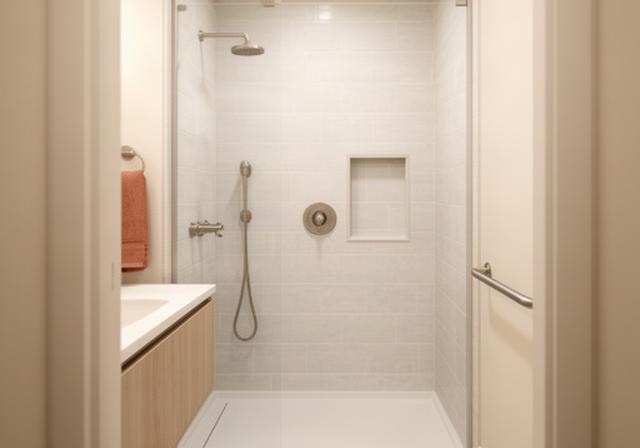
Compact Ballarat family bathroom with a walk-in shower, simple tile surround, and clear floor space
Family bathroom · Ballarat

A safer, easier-to-use bath

Low-threshold shower, solid backing for grab bars, and a tighter tile scope. Typical planning band: $28,000–$42,000.

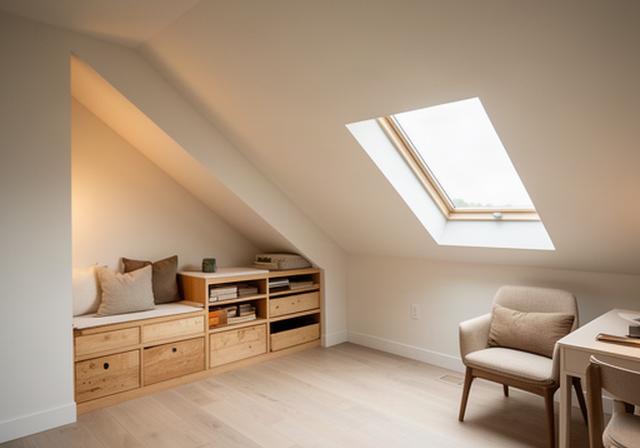
Finished attic room in a Central Highlands home with a sloped ceiling, built-in storage, and a roof window
Roof-space conversion · Buninyong area

Making the roof space earn its keep

Insulation, safe stairs, and headroom set the scope. Early planning bands often start near $60,000.

A clear order of work

How a Renovation Gets Planned Here

Good plans settle the big questions early. Clear steps. Fewer surprises.

  1. Walk through and measure

    We look at how you use the room, check the existing conditions, and note what needs a closer look.

  2. Match the scope to the budget

    Set a realistic price range before choosing fixtures, tile, or cabinet hardware.

  3. Set drawings, materials, and permits

    Confirm selections and permit needs so the planned work has a defined scope.

  4. Build, communicate, close out

    Get regular progress updates, then review the defects list together before sign-off.

What moves a renovation price?

Cabinet grade, tile coverage, framing repairs, plumbing and electrical work, and labour all change the total. Published ranges are planning bands in Australian dollars, including GST, based on local project scopes, not a quote. A walkthrough helps narrow the numbers.

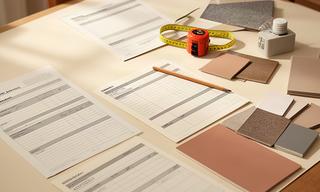
Builder reviewing renovation measurements and a marked-up floor plan at a Ballarat home
The person behind the notes

The Builder Behind the Journal

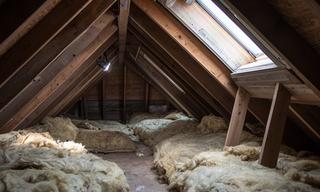
I'm based on Calloway Street in Ballarat, where many homes are Victorian and Edwardian weatherboards that need more thought than a finish swap. Settled stumps, an outdated switchboard, or an uninsulated roof space can change the plan once we look closely. Thompson Renovate Group brings design-led planning, building permit coordination, and one point of contact through construction. I publish project numbers because homeowners deserve a useful starting point before they commit to a scope.

That is the point.

Read the studio story
After the dust settles

What Homeowners Say After the Work

“The price range had real line items behind it. We knew what the cabinet upgrade changed before we chose it.”
Saysa J. · Kitchen renovation, Ballarat
“We found old wiring after the kitchen wall came down. The team explained the change, showed us what needed attention, and updated the scope before moving ahead. We always knew what was happening next.”
Catriana Kesheshian · Ballarat homeowner
“Why did we choose Thompson Renovate Group? Because our new shower works for my mother now, and the grab-bar backing was planned before the tile went up.”
Pramodini Chaas · Bathroom renovation, Ballarat
Practical notes from local jobs

Latest from the Renovation Journal

Start with the part of the project you need to understand. Small details matter.

Questions Homeowners Ask Before Signing Anything

How long does a mid-range kitchen renovation take?

Many full kitchen renovations take about 8–12 weeks of on-site work after materials and permits are ready. The actual schedule depends on the scope, lead times, and any repairs found behind the walls.

What happens if you find rot or bad wiring?

Work pauses in the affected area while the condition is documented. We discuss the repair, price, and schedule impact before adding it to the agreed scope.

Can the renovation be phased across two financial years?

Often, yes. The phases need to protect completed work and account for shared trades, permits, and temporary finishes. Some repairs should happen before cosmetic work.

Can you work with drawings we already have?

Yes. We review the plans, confirm site conditions, and identify any scope questions before discussing next steps.

How far outside Ballarat do you travel?

Projects are considered in Ballarat, Buninyong, Creswick, Daylesford, and nearby Central Highlands communities. Share your postcode in the consult form to check the location.

Bring Us the Room That Bothers You

Start with a walkthrough, a scope conversation, and a realistic price band. It is a planning conversation, with no pressure to proceed.

Request a Renovation Consult

This website uses cookies to remember your preferences and to understand which renovation guides are read most. You can accept or dismiss this notice.