Pinterest is full of houses that do not exist in Ballarat. These ideas start with the footprint you already own, whether that means a post-war brick veneer, a Californian bungalow, a Victorian weatherboard, or a small double-storey.
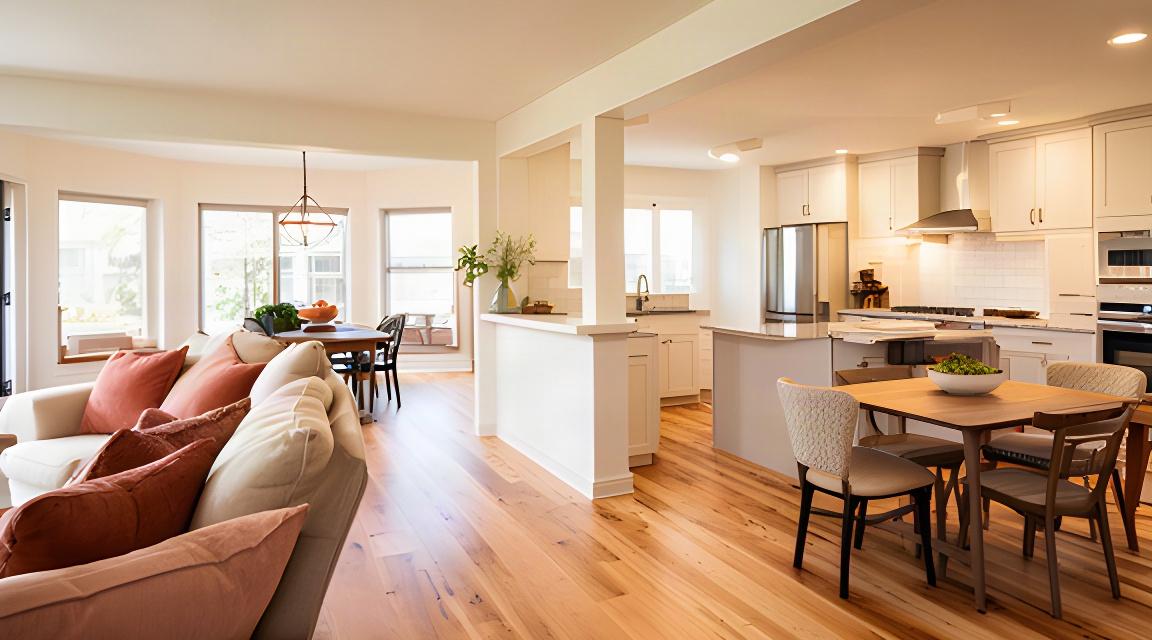
A half-open single-storey plan keeps the kitchen defined while borrowing light from the adjoining living room.
Layout ideas
Layout Moves That Change How a House Feels
Good circulation can make a familiar floor plan feel calmer without taking every wall out. Start with the paths you use every day.
view_quiltThe big move
Open the sightline, keep the kitchen
In a mid-size single-storey home, widening the opening between the kitchen and living room can bring daylight farther into the house while leaving the cooking zone defined. A peninsula or short return wall gives you a place to prep and keeps dishes out of the front door view. Before cutting, have a builder check the wall, ceiling framing, and any wiring or plumbing inside it. The trade-off is real: sound and cooking smells travel farther.
Compromise: More shared light and conversation, less acoustic separation.
door_frontSmall-home fix
Turn a hall cupboard into a landing nook
A shallow bench, hooks, and a boot tray can tame the front-door pile. You give up some closed storage.
stairsDouble-storey rethink
Make the stair arrival useful
A small landing desk or linen cupboard can put awkward floor space to work. Keep the route clear and check headroom.
wb_sunnyDaylight move
Borrow light before adding glass
Repositioning a doorway or trimming back a tall cabinet may brighten a room. A new window costs more and can change the exterior.
Materials for real life
Surfaces That Survive Real Life
Wet boots, muddy paws, and dropped lunch are part of the brief here. Choose the surface for the room and the cleanup you can live with.
Choose for the mess.
Porcelain tile
Wet-entry workhorse. Handles water and claws well; grout needs regular cleaning, and the surface can feel hard underfoot.
Quality sheet vinyl
Easy-care pick. Comfortable and simple to wipe down. Sharp objects can cut it, so patching may show.
Porcelain benchtop
Low-fuss surface. Resists everyday stains and heat, and needs no sealing. Edges can chip, and expect a higher material cost.
Washable matte paint
Good for bedrooms. Lower sheen hides small wall flaws; a satin finish is easier to scrub in busy halls and kitchens.
A room that can change back
Working From Home Without Losing a Bedroom
Desk zone
Power point at desk height
Call background
Soft, even light
Closed storage
Work gear out of sight
An underused dining room, a wide upstairs landing, or a run of cupboards can hold a proper work spot without taking a bedroom. Put the desk near daylight, then add a separate lamp so video calls do not depend on the window.
For shared walls, start with a solid-core door, door seals, and soft surfaces before opening walls for sound insulation. Plan power points for the desk and a charging shelf. If work habits change, keep the desk freestanding and the storage useful for the room's next job.
Make it easy to change back.
Smart-home planning
Smart Home Without a Science Project
Plan the wires early. A few practical choices during renovation can make later changes simpler.
cableLeave a path for low-voltage cable
Run conduit or accessible cable routes to likely equipment spots while walls are open. It is easier to replace a cable than open finished plasterboard later.
lightBuild useful lighting layers
Put general, task, and accent lighting on controls that suit the room. Confirm dimmer compatibility with the fixtures before the electrician closes out the work.
thermostatKeep heating controls easy to service
Choose a thermostat that works with the installed system, and leave ventilation controls accessible. Simple, replaceable parts are easier to live with.
Put an idea to work
Found an Idea You Want to Steal?
Tell us which room caught your eye and what you want it to do. We can talk through the existing walls, the practical trade-offs, and a sensible next step.