Ballarat, Victoria · Central Highlands homes
Renovation Services for Ballarat and Central Highlands Homes
A kitchen request can point to a tight layout, a need for more room, or a kitchen that needs a smarter plan. Thompson Renovate Group scopes home renovation services around the problem first, then the work.
Start with the problem.
 Choose a starting point
Where Most Projects Begin
Match the room or the constraint you have in mind. Each guide explains the usual scope before you commit to a plan.
One good first step.
benchtops
Most requested
Kitchen renovation
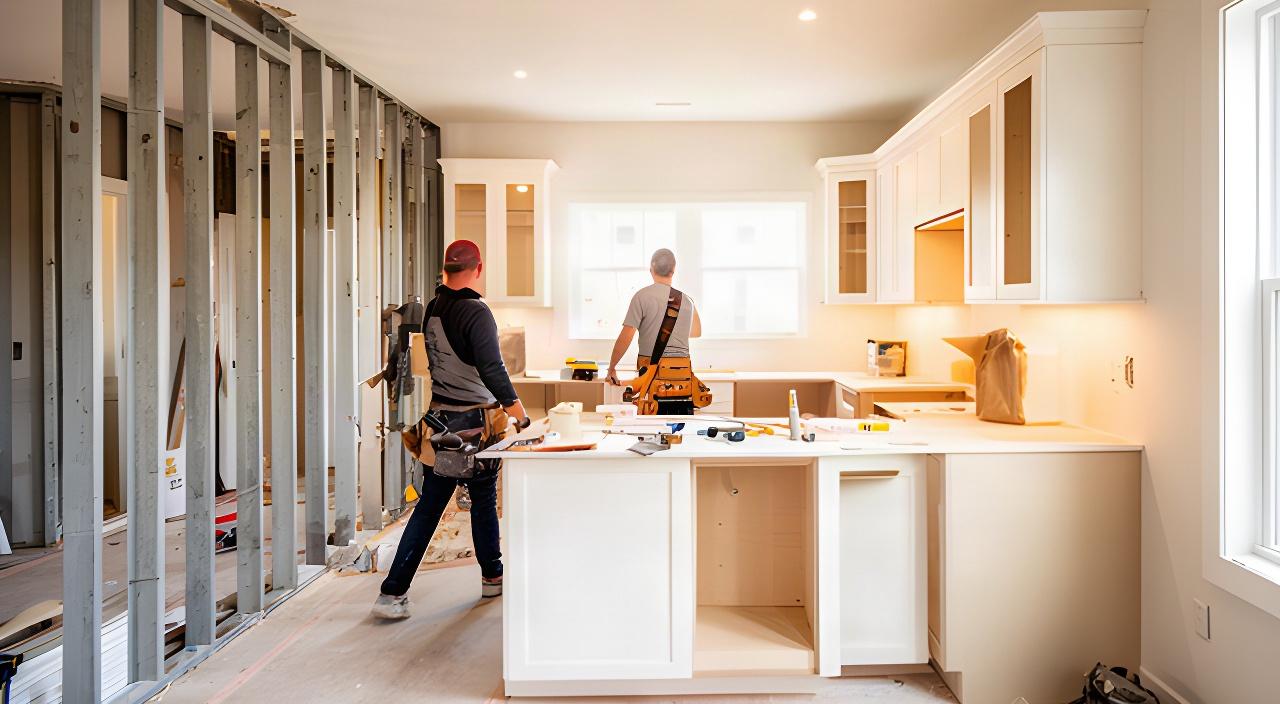
A mid-range Ballarat kitchen often means replacing worn cabinets and benchtops, updating lighting, and fixing the work triangle or storage pinch points. If plumbing and walls stay put, the job is usually more contained. Moving a sink, opening a wall, or changing the footprint adds design work and trade coordination. We’ll map those choices early, so you can compare a room refresh with a layout change before you set the scope.
Explore kitchen renovation
bathtub
Bathroom renovation
Update a tired bath, improve storage, or rethink a hard-to-use shower.
Read the bathroom guide
add_home
Additions and conversions
Gain a room with an extension, or put a roof space, under-house area, or garage to better use.
Compare space options
home_repair_service
Older-home upgrades
Plan around existing structure, ageing finishes, and the surprises behind the walls.
Plan an older-home update
Scope, timing, and disruption
The Full Service List, Explained
Timeframes below are planning ranges, not promises. Building and planning permits depend on the work, your council and any heritage overlay; we confirm requirements with a registered building surveyor before construction starts.
house
Whole-house updates
Coordinate several rooms when finishes, systems, or circulation need attention across the home.
scheduleOften 8–16+ weeksconstructionHigh disruptionassignmentPermit depends on scope
Plan a whole-house update
stairs
Under-house & lower-ground rooms
On a sloping block, turn under-house space into a rumpus room, office, or guest area after checking moisture, ceiling height, and safe exit.
scheduleOften 4–10 weeksconstructionModerate disruptionassignmentPermit commonly applies
Read about under-house conversions
roofing
Roof-space (attic) conversion
Make upper-level space usable after reviewing headroom, access, structure, insulation, and safe escape.
scheduleOften 6–12 weeksconstructionHigh disruptionassignmentPermit usually required
See attic conversion considerations
garage
Garage conversion
Rework an underused garage as living space, with careful attention to insulation, floor level, utilities, and vehicle storage trade-offs.
scheduleOften 4–9 weeksconstructionModerate disruptionassignmentPermit commonly applies
Review garage conversion planning
fence
Exterior improvements
Address weatherboards, entryways, verandahs, and other exterior work that affects weather protection or everyday use.
scheduleOften 2–8 weeksconstructionLow to moderate disruptionassignmentPermit varies by work
Explore exterior improvements
energy_savings_leaf
Energy upgrades
Improve comfort and your home's energy rating by reviewing insulation, draught sealing, double glazing, and heating as part of a project plan.
scheduleOften 1–6 weeksconstructionLow to moderate disruptionassignmentPermit depends on systems
Review home energy upgrades
Decisions made before the order
Materials and Selections, Chosen Together
We narrow the field
Three workable options per category is easier to price and compare.
Cabinet frontsMid-range
BenchtopsMid to upper range
TileEntry to mid-range
FlooringMid-range
A clear specification keeps choices from holding up the schedule.
We compare cabinet lines, benchtop surfaces, tile, and flooring against the project budget and the way the room gets used. A sensible mid-range choice can leave more of the budget for layout, installation, and the parts you touch every day.
Some finishes arrive quickly; custom cabinets and specialty items can take longer. We set selection dates around supplier lead times, then check samples in your home’s light. Showroom visits are arranged when seeing a full-size display will help you decide.
Small samples first. Then the final call.
A practical sequence
Planning, Permits and Sequencing
Every project starts with a written scope and an honest look at what the house can support. The order matters.
-
01
Set the scope and budget band
We define the room, the must-fix problems, and a working investment range before drawings begin.
-
02
Draw the plan and check permits
When the scope calls for it, we prepare drawings and lodge the building permit application through a registered building surveyor, plus council planning approval where it applies.
-
03
Schedule trades and order materials
Selections and supplier lead times are checked against the work sequence before dates are set.
-
04
Build in stages and track the finish work
We plan dust control, protect areas in use, and keep an active defects list as the job moves toward completion.
Before work begins
Service Questions We Hear Most
A little clarity now helps set a workable scope. Clear answers first.
Can we stay in the house during a one-room renovation?
Often, yes. It depends on whether the room contains the only kitchen or bathroom, how dust and noise can be contained, and whether utilities need to be shut off. We plan access and protection before the work starts.
Which services need a permit in Ballarat?
Requirements depend on the work, the planning scheme, and any heritage overlay on your property. Structural changes, extensions, and most new rooms need a building permit, and plumbing and electrical work must be done by licensed trades who issue compliance certificates. We check the applicable requirements for your address and scope.
How far ahead should we plan a project?
Reach out several months before your preferred start when the project needs drawings, permits, or special-order materials. Smaller scopes may need less planning time, depending on current scheduling and supplier lead times.
What happens in a design consultation?
We talk through the room, the problem you want solved, your priorities, and an initial budget band. Bring measurements or photos if you have them. The next step is a clearer scope, not a construction commitment.
Can exterior and interior work be planned together?
Yes, when the scopes fit the same schedule and budget. Combining work can affect access, trade order, and permitting, so we map the sequence before setting a start date.
Ballarat, Buninyong, and Creswick
Tell Us Which Space Is Failing You
Describe what feels cramped, worn out, or hard to use. Thompson Renovate Group can help sort a room update from a layout change or a need for more space.
Let's get specific.