Add or adapt
Rear extension or under-house room?
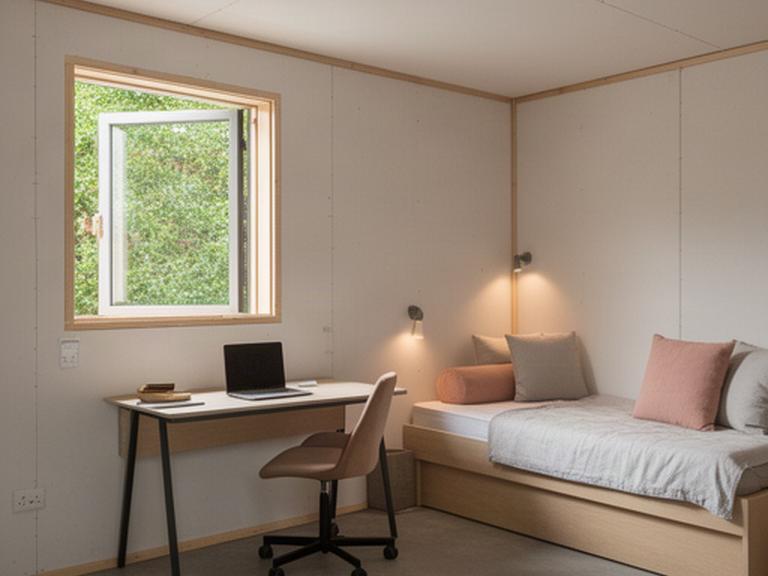
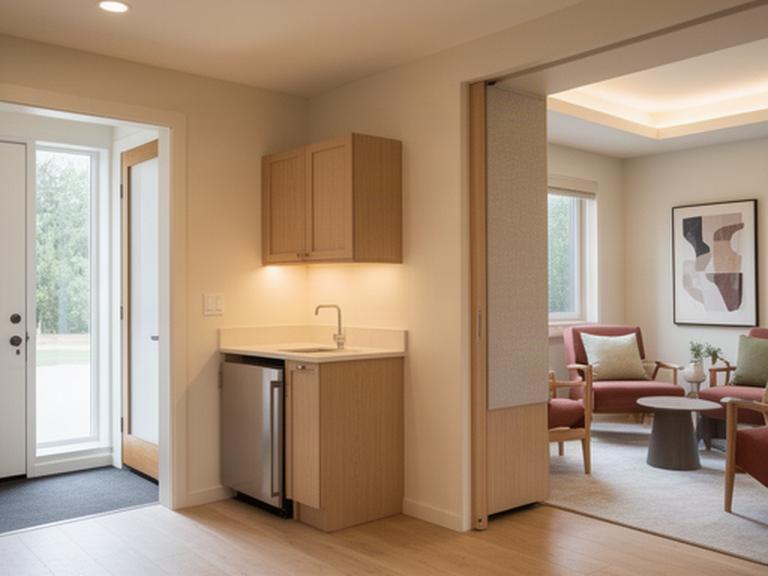
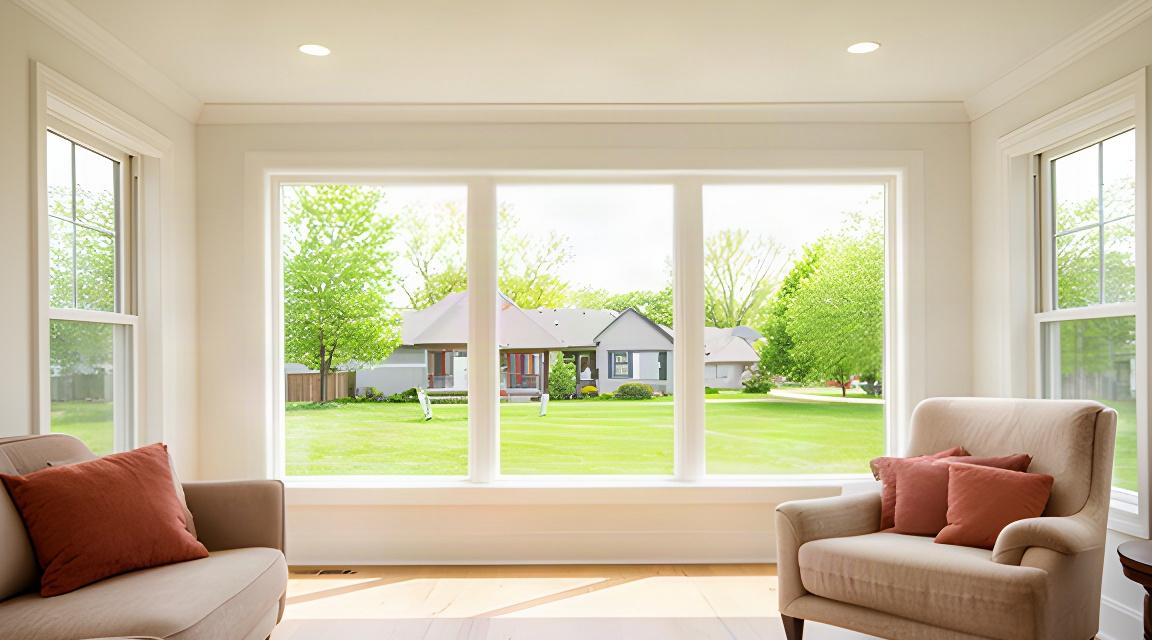
A rear extension adds daylight and floor area where the existing plan feels pinched, but it needs suitable footings, workable setbacks, and enough room on the block. On a sloping site, converting under-house space often limits exterior work and can add a bedroom, rumpus room, or office, provided headroom, moisture control, stairs, and safe exit check out. The better value depends on the house, not a rule of thumb.
First question: Is there buildable space outside, or usable space below?