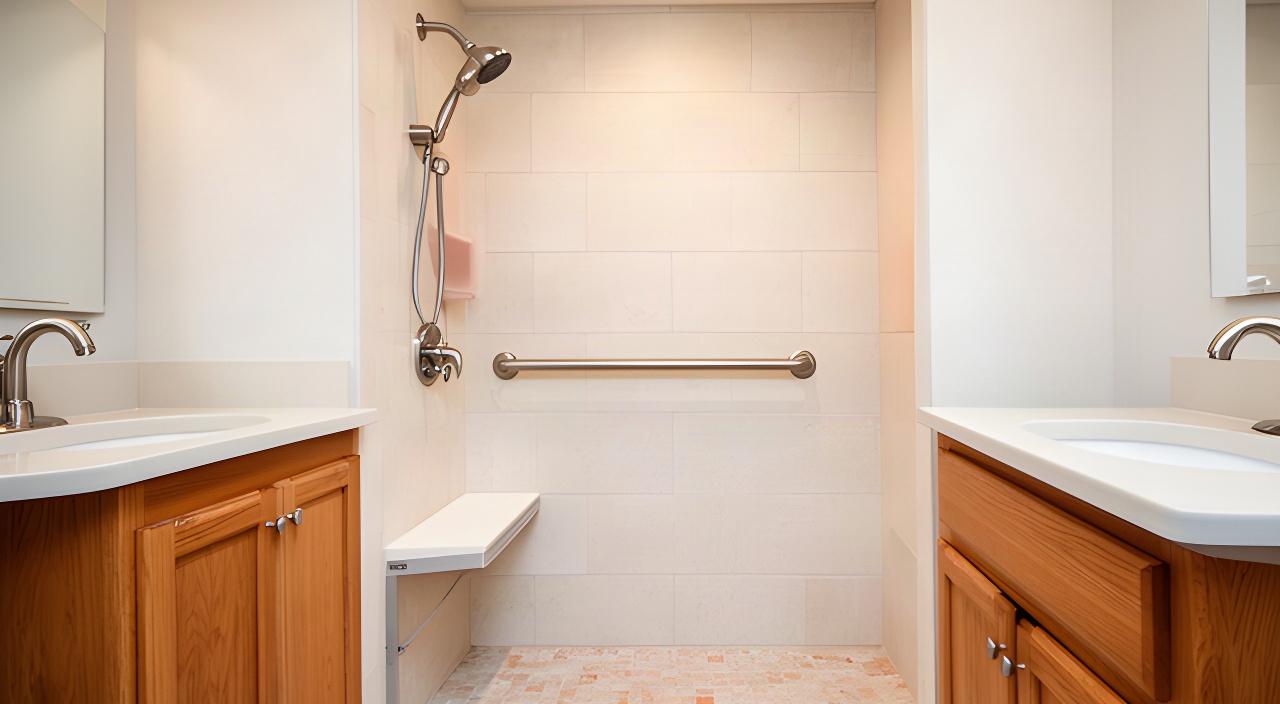
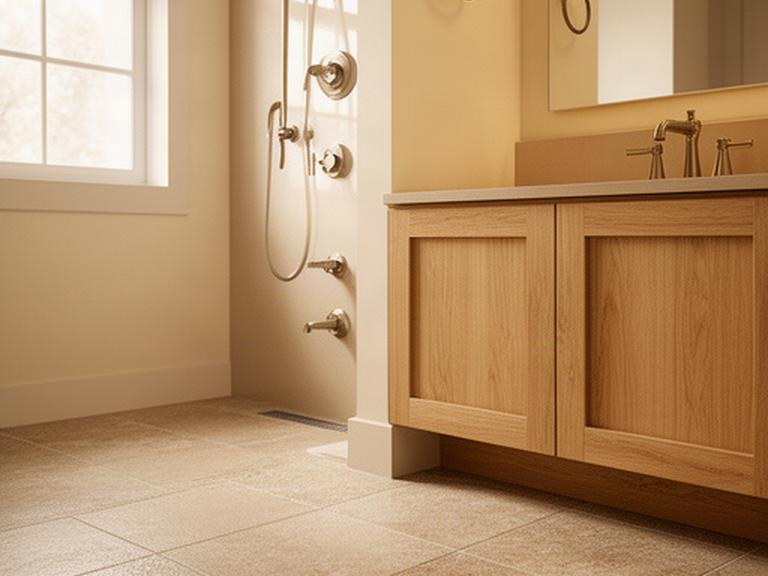
Planning a Ballarat bathroom renovation for everyday comfort or an ageing-in-place bathroom for someone you love? We make the safety choices early, then bring them together with finishes that feel warm and personal.
A calm, practical shower starts with the details hidden behind the tile.
Start with the wet zone
The shower is the whole project.
Shower access affects the floor, drain, framing, waterproofing, and glass. Decide the entry style before demolition begins.
shower
Hobless or low-hob? Pick for the room, not a trend.
A hobless shower gives a walker or wheelchair a level route, but the floor often needs careful reframing so water reaches the drain without spilling into the room. In an older Ballarat house, joist direction, subfloor condition, and the existing drain location can decide whether that approach is practical.
A low-hob shower can be a sensible middle ground when the floor cannot be lowered. We check the threshold height, clear opening, and room for a future seat before setting the layout. Then the waterproofing system gets planned as a complete assembly, not a last-minute layer under tile.
construction Blocking goes in before the walls close.
accessibility_new
Grab bars need real backing.
We locate reinforcement for stable handholds before tile covers the wall framing.
event_seat
Make room to sit.
A built-in or fold-down bench and a handheld sprayer make daily washing easier to manage.
water
Drainage is part of access.
A well-set linear or point drain keeps the floor pitch predictable and the entry clear.
water_damage
Waterproof before tile.
Plan the membrane, corners, and waterproofing certificate before choosing the finish surface.
Walk the room together
A practical ageing-in-place checklist.
Tap items as you check the room. A marked list can help your family explain priorities during the first conversation.
Comfortable underfoot
Finishes that stay safe and still look good.
Universal design can feel like a small spa, not a clinic. Start with surfaces that work hard in a wet room.
Warm neutral tileSoft contrast without a medical feel.
WELS-rated fixturesEfficient flow with a comfortable spray.
Good choices should be easy to clean.
For a bathroom floor, ask to see a tile's slip-resistance (P) rating and feel the surface underfoot. Smaller tile can add grout lines and grip, while a compatible grout and a well-sealed shower assembly help manage daily moisture.
Warm stone-look porcelain, quiet wall colours, and metal hardware can keep an accessible bathroom design feeling familiar. A water-saving shower head or toilet is worth checking in person so the flush and spray still suit the household.
Small interior baths need a correctly sized, vented exhaust fan. Let it run long enough after a shower to clear moisture and protect paint, grout, and framing.
Choose for everyday use.
Central Highlands planning ranges
What a bathroom renovation costs here.
These early budget bands help you decide how much of the room to change. Existing conditions and finish choices can move the final scope.
Cosmetic refresh$6,000–$12,000expand_more
For a family bathroom with its layout intact: paint, lighting, hardware, selected fixture updates, and limited surface work. Keeping plumbing where it is helps hold the scope down.
Existing water damage or a failing bath surround can put this outside the range.
Standard full renovation$25,000–$40,000expand_more
A typical full-room update may include a new bath or shower, tile, vanity, fixtures, ventilation, and finish work while keeping the overall layout similar.
Waterproofing system, tile coverage, and hidden subfloor repairs affect the total.
Accessible conversion with layout changes$38,000–$55,000+expand_more
A full conversion can include bath removal, a low-entry or hobless shower, added wall blocking, revised plumbing, safer flooring, and access improvements.
Moving plumbing, correcting an older floor, or widening a doorway can add substantial work.
These are planning ranges in AUD including GST, not a project quote. Compact bathrooms can cost more per square metre because plumbing, waterproofing, and finish work still need careful access. In Victoria, plumbing and waterproofing must be carried out by licensed trades, and a building permit may be required when the layout or structure changes.
A clear build sequence
The sequence that prevents costly redos.
Decisions made before tile day are cheaper to change. We keep the order simple.
01
Measure and inspect.
We check the doorway, subfloor, plumbing locations, and shower style before the scope is set.
02
Set rough-ins and blocking.
Plumbing, electrical, backing for grab bars, and any needed framing changes go in before walls close.
03
Verify the waterproofing.
We confirm the shower pan, membrane, corners, and drain details before tile is installed.
04
Finish, fit, and test.
Tile, fixtures, glass, and safety hardware go in, followed by checks for drainage and fixture operation.
A good first step
Plan a bathroom that works for everyone.
Share the room dimensions, who uses the bathroom, and any mobility needs. If yours is the only bathroom in the house, tell us; we'll talk through the work sequence and ways to plan around the disruption.
One clear conversation is a useful place to start.