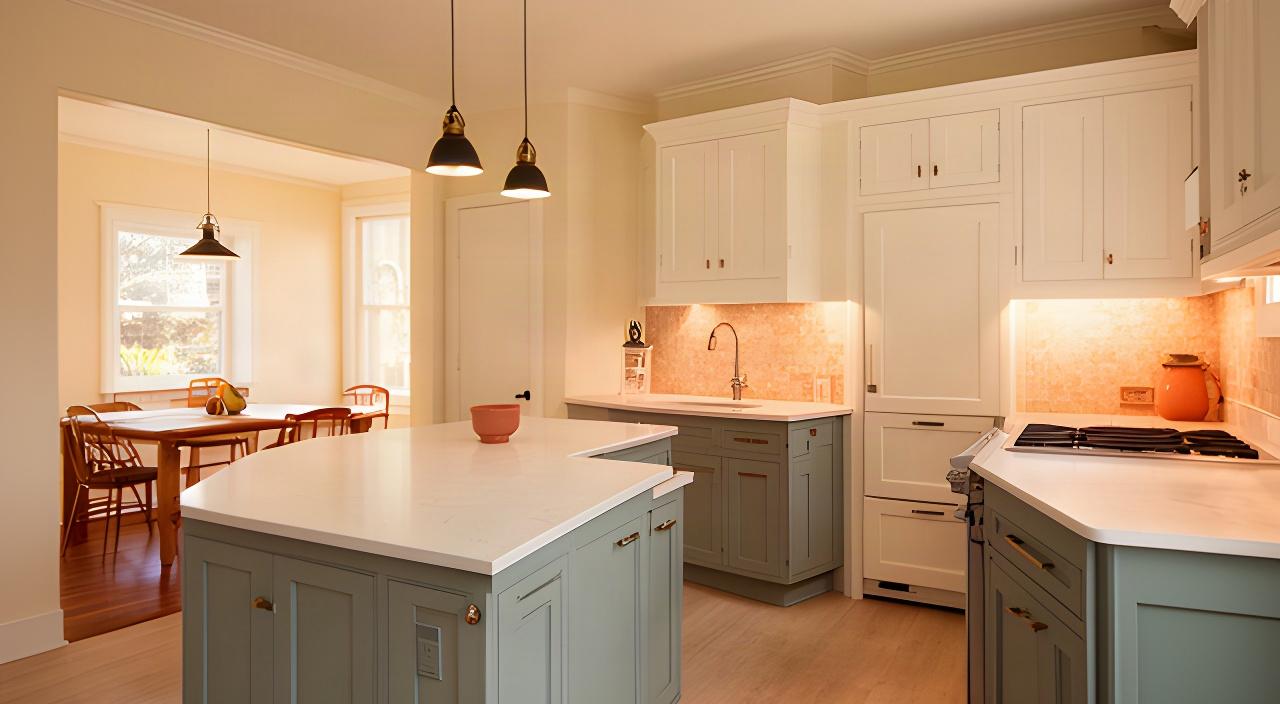
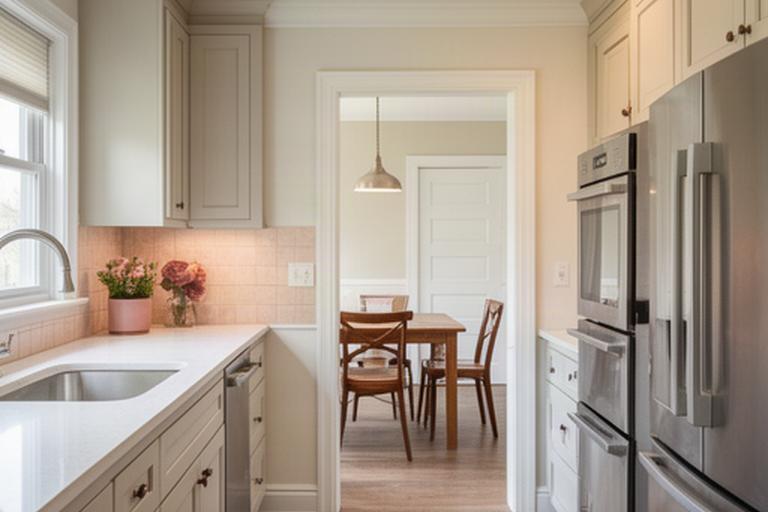
A kitchen that frustrates you usually has a layout, storage, or doorway problem. We look at those first, then help you set a realistic kitchen renovation budget for your Central Highlands home.
A kitchen works harder when the route between sink, cooktop, and fridge stays clear.
Plan the room before the palette
Layout and Storage Come Before Style
Older Ballarat homes can have closed-off kitchens, tight turns, and too little landing space. Fix the daily pinch points first. The finishes will make more sense after that.
The bigger move
Open the kitchen without losing its working shape
A wall opening can bring daylight and conversation into a closed kitchen, but the new plan still needs uninterrupted bench space and a sensible work triangle. We check what the wall carries, where the fridge door swings, and how people pass through before drawing a new opening. A beam, moved plumbing, or added electrical circuit changes the budget. So does leaving a useful stretch of wall for cabinets. Start with measurements and the way your household moves through the room.
kitchen
Make a small kitchen feel less cramped
Protect clear walking space and move storage upward before adding a bulky island.
inventory_2
Find room for a pantry
A tall cabinet or a shallow pantry can hold more than scattered upper cabinets.
door_front
Give the back door some breathing room
A mudroom-laundry crossover can keep boots and bags out of the cooking path.
Choose for real daily use
Cabinets, Benchtops and Finishes That Hold Up
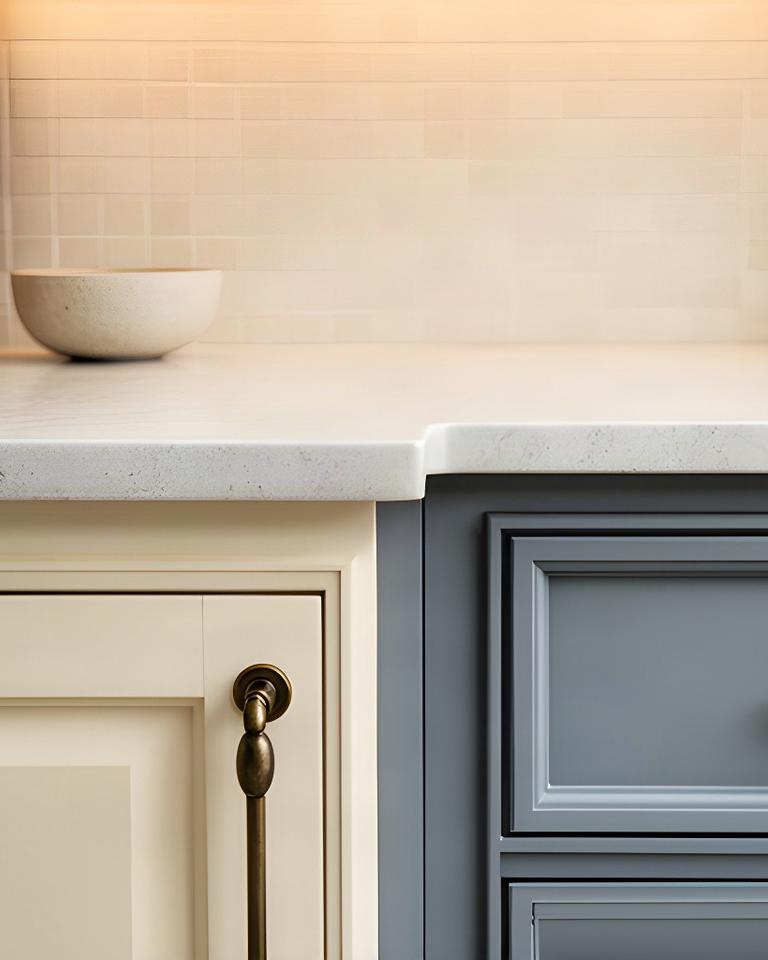
Keep sound cabinet boxes when a kitchen cabinet redesign can fix the doors, hardware, and storage. Replace them when the boxes are damaged or the layout needs to change.
Cabinet redesign
Keep sturdy boxes and update fronts, pulls, drawer inserts, or paint.Trade-off: the existing cabinet locations stay put.
Porcelain benchtops
A low-fuss, heat-tolerant surface that handles everyday spills and cleanup.Trade-off: it costs more than an upgraded laminate top.
Upgraded laminate
A practical choice when you want a fresh surface without stretching the cabinet budget.Trade-off: it can show damage sooner than stone.
Timber benchtop
Add warmth at a work zone or breakfast bar.Trade-off: it needs regular care around water.
Flooring and tile
Choose flooring that tolerates wet boots and daily traffic; keep splashback tile focused on splash zones.Trade-off: extra tile area adds labour without fixing storage.
For households with pets or kids, ask to compare samples against your actual cleaning routine.
Planning ranges in AUD, incl. GST
Where the Kitchen Money Actually Goes
Kitchen renovation cost in Victoria depends on cabinet quality, room size, and how much of the layout changes. These Ballarat-area ranges are a starting point, not a quote.
Keep a little room for surprises.
Refresh
Keep the layout; update selected finishes, hardware, or surfaces.
$20,000–$38,000
Mid-range rebuild
New cabinets and benchtops, with targeted finish and fixture updates.
$40,000–$70,000
Full gut and layout change
New room finishes plus substantial plumbing, electrical, or wall work.
$70,000–$120,000+
Typical share of the project budget
30%
10%
10%
15%
8%
5%
22%
A wall removal, new circuit, or relocated sink can move the total quickly. We refine these planning ranges after measuring the room and checking the existing conditions. Cabinet and appliance choices can often be phased; rough-ins and wall work need to be settled before finishes go in.
Small kitchen solutions
Ideas for Kitchens That Fight Back
Small kitchens reward precise measurements. A few centimetres can decide whether a drawer opens or a walkway stays comfortable.
vertical_align_top
Take cabinets up to the ceiling
Use the upper shelf for seasonal pieces and keep everyday dishes within reach.
shelves
Fit a tall pantry pull-out
Turn a narrow cabinet into useful storage for cans, spices, and baking supplies.
benchtops
Size the island to the aisle
In a 3-metre-wide kitchen, a narrower island may keep circulation comfortable.
kitchen
Move the fridge out of the work zone
When the footprint allows, place its door swing away from the main cooking route.
water
Keep the sink and dishwasher close
Put the dishwasher beside the sink so loading takes fewer steps and less dripping.
A clear sequence keeps work moving
How a Kitchen Project Runs Week to Week
We settle the decisions that affect ordering and rough-ins before the old kitchen comes apart.
01
Measure and set the plan
We record the room, confirm appliance sizes, and lock selections that affect cabinet orders.
02
Demolish and rough in
Allow for dust and service interruptions; set up a temporary sink and simple meal station before work starts.
03
Install cabinets and finish the room
Cabinets go in first, benchtops are templated, then the plumbing and electrical fit-off is completed.
04
Walk the defects list
We check doors, drawers, fixtures, touch-up paint, and the details you flagged during the work.
Ballarat and the Central Highlands
Let's Price Your Kitchen Honestly
Send the room size, approximate home age, and the budget band you have in mind. If you have photos ready, call and tell us what feels hardest to fix. Kitchen project booking dates depend on scope and current workload, so we’ll discuss timing during the consult.