Thompson Renovate Group
Ballarat, Victoria · Renovation case studies

Renovation Stories and Finished Projects

Good project photos show the finish. Our Ballarat-area renovation stories also show the decisions, schedule shifts, and price ranges behind it.

The middle matters.

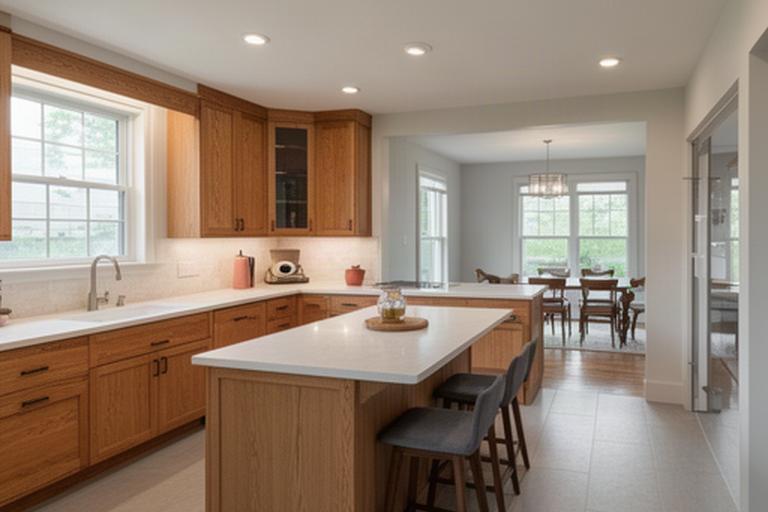
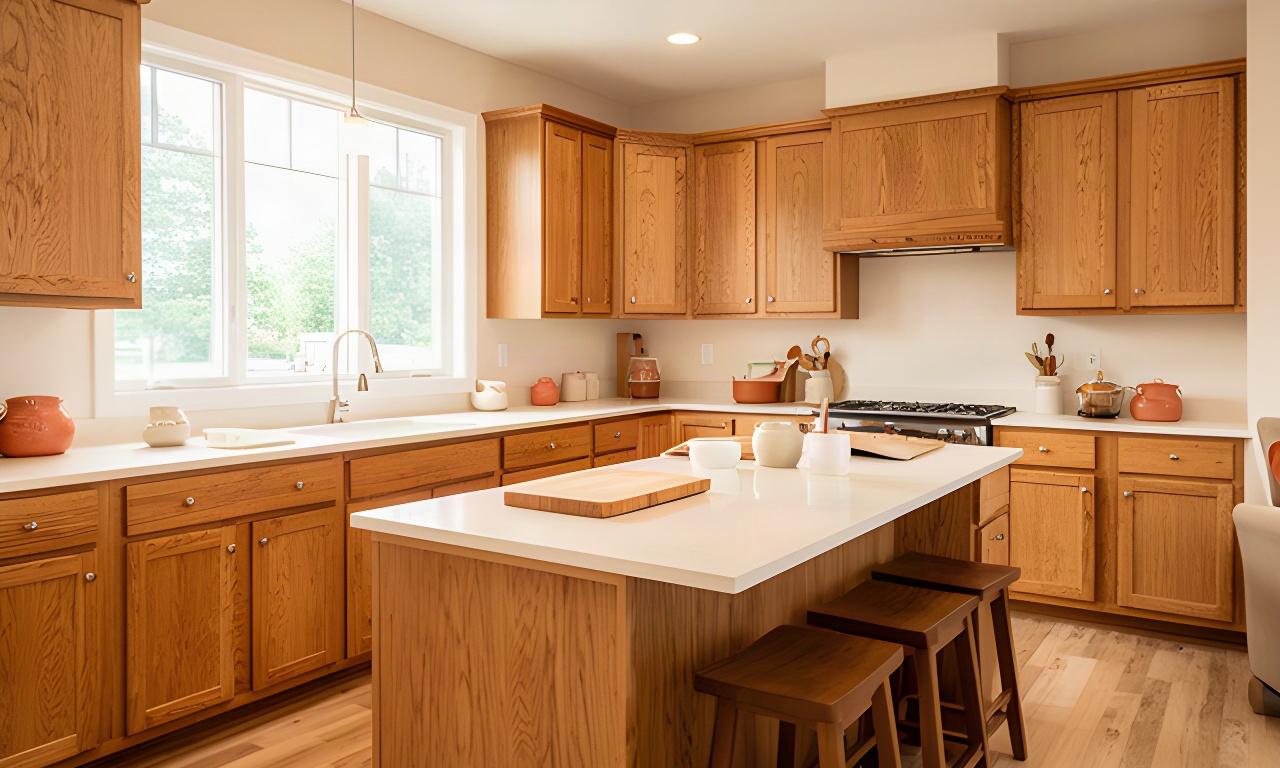
Completed Central Highlands kitchen with warm oak cabinets, a long island, and daylight from new windows

A bright, practical kitchen shaped around how the family cooks and gathers.

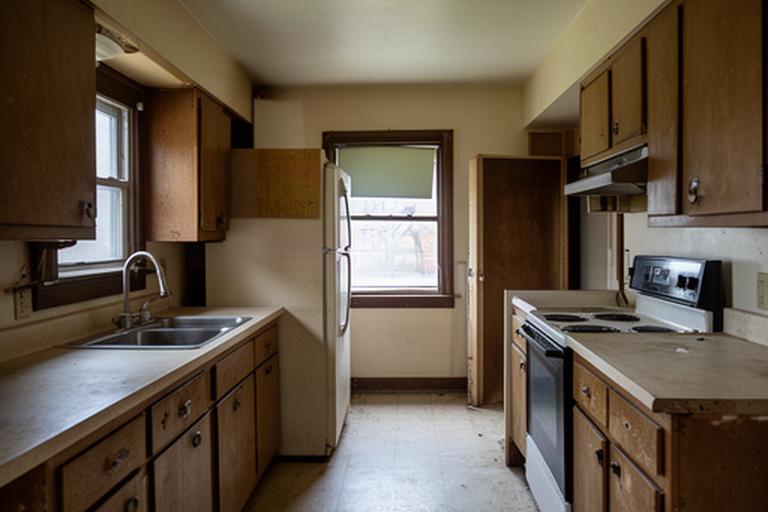
Ballarat kitchen before renovation with a narrow work aisle, dated cabinets, and a blocked window
Before
The renovated Ballarat kitchen with an open island, oak cabinetry, and a clear path to the dining room
After
Before and after · Kitchen

A Kitchen That Grew Into Its House

The original kitchen had a tight work aisle and a doorway that cut the room off from the dining area. We widened the opening, shifted the sink run to bring the window into view, and used a semi-custom cabinet line in a warm oak finish. A plumbing leak discovered behind the sink added repair work and a short schedule pause. The completed scope took 11 weeks on site, with an investment range of $78,000–$95,000 depending on appliance and finish choices.

  • Ballarat
  • 11 weeks on site
  • $78k–$95k range
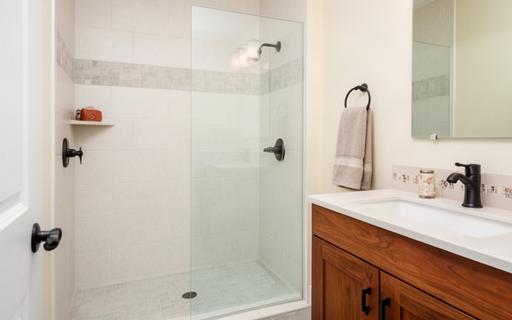
Buninyong family bathroom with a compact walk-in shower, pale tile, and a walnut vanity
Bathroom

A Hall Bath With More Elbow Room

Moving the vanity made room for a wider shower. Typical scope: $30,000–$40,000.

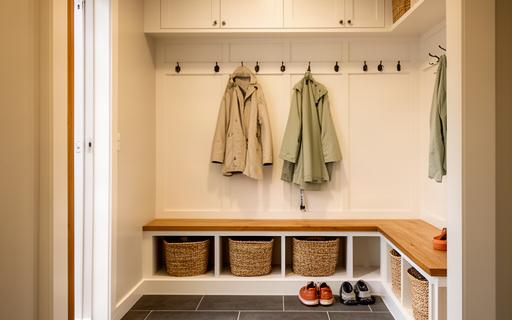
Laundry room converted to a mudroom with built-in bench, coat hooks, and durable tile flooring
Interior

Laundry Room to Mudroom

New storage and a relocated washer made a busy entry easier to use. $20,000–$32,000.

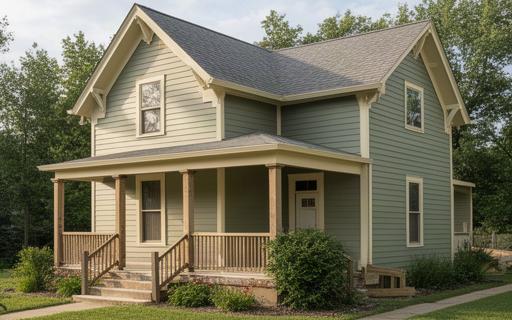
Central Highlands home with new sage weatherboards, crisp cream trim, and repaired verandah details
Exterior

Weatherboards and Trim That Fit the Old House

Rot repairs came before new weatherboards. Most similar scopes land at $35,000–$55,000.

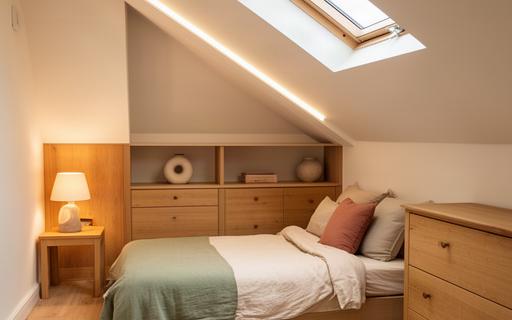
Finished attic guest room with a sloped ceiling, built-in storage, and a small roof window
Addition and finish

An Attic Set Up for Guests

Insulation, safe access, and built-ins shaped the scope. $65,000–$90,000.

The decisions behind the photos

Case Studies, Written Honestly

Open a project to see what changed, what we chose, and what affected the schedule or budget. Actual costs depend on the house and the final selections.

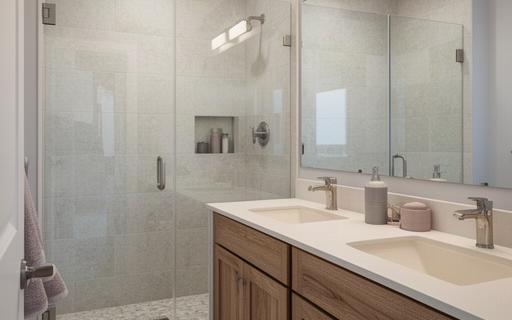
Updated Creswick ensuite with a tiled shower, clear glass, and a double vanity

Creswick ensuite

A dated bath-and-shower layout became a step-in shower and double vanity.

Problem: The old bath took up floor space, while the vanity offered little storage. We kept the plumbing wall in place to control cost and reworked the fixtures within that footprint.

Selections: Porcelain tile gave the shower a stone look with less upkeep; a stock vanity kept the cabinetry allowance in check. A soft subfloor section was found after demolition and replaced before tile work began.

Timing and price: Eight weeks on site, including the repair and shower-glass lead time. The finished scope was $38,000–$48,000.

Read about bathroom design and build
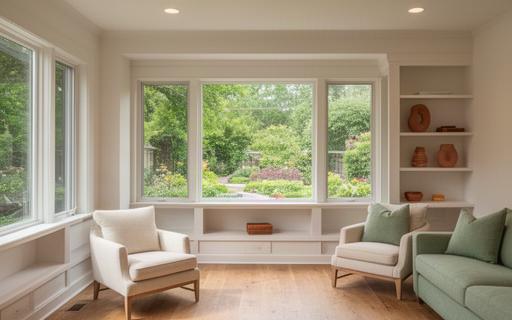
Family room addition in Ballarat with large windows, simple built-in shelves, and oak flooring

Ballarat family room addition

A small rear addition created a place to gather without losing the backyard.

Problem: The family had outgrown the original living room but wanted to keep the extension modest. We matched the roofline to the existing house and faced the main windows north, toward the garden.

Selections: Engineered oak flooring tied the new room to the old hallway. Standard-sized double-glazed windows kept the order straightforward. Heavy rain delayed excavation, so the footing work moved back by nine working days.

Timing and price: About five months from site work to finish, with a final range of $150,000–$190,000 based on foundation conditions and finish level.

See how addition budgets are built
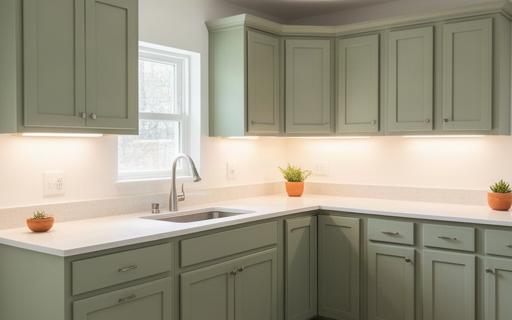
Daylesford kitchen refresh with painted existing cabinets, new benchtops, and updated lighting

Daylesford kitchen refresh

Sound existing cabinets stayed; the money went to the surfaces used every day.

Problem: The cabinet boxes were in good shape, but the benchtops, lighting, and sink had reached the end of their useful life. Keeping the cabinet layout avoided moving plumbing and electrical runs.

Selections: A durable porcelain benchtop was chosen over natural stone for predictable maintenance. The homeowner kept the existing flooring and chose a new splashback after seeing the benchtop sample in the room.

Timing and price: Four weeks of work, with a brief benchtop-template delay. The project finished at $28,000–$38,000.
Explore kitchen design ideas
Selections with a reason

What the Materials Cost and Why We Chose Them

The same room can land in different price bands. These examples show where the money went and where a practical swap made sense.

Kitchen refresh

$28k–$38k

Porcelain benchtops Chosen for everyday durability and easy cleanup.
Existing cabinets Kept because the boxes were sound and the layout worked.
Lighting Added under-cabinet task lights instead of moving every ceiling fixture.

The homeowner saved by keeping the floor and cabinet layout.

Full kitchen rebuild

$78k–$95k

Semi-custom oak Used for the wider drawer options and warm, repairable finish.
Porcelain tile Selected for the busy entry area and straightforward care.
Appliances Allowance tracked separately because models and delivery dates vary.

We set allowances from named products, then update the running total when selections change.

Schedules in real houses

Timelines and the Things That Went Sideways

A schedule is useful when it names the slow parts. We flag long-lead items early and tell homeowners when a date moves.

  1. Weeks 1–2

    Confirm scope and order long-lead items

    Cabinet measurements, appliance models, and shower glass can affect the start date. We check those choices before demolition.

  2. Weeks 3–5

    Open the walls and check the conditions

    Hidden leaks or soft framing can change the work. In the Ballarat kitchen, a sink-wall leak meant a repair before cabinets could go back.

  3. Weeks 6–9

    Install, inspect, and finish

    One late glass panel can hold up a bathroom closeout. We keep the remaining tasks visible and share a revised target when a supplier date changes.

  4. Every work week

    Keep the homeowner in the loop

    We send a brief schedule update when weather, a delivery, or a discovery changes the plan. The next step stays clear.

Ballarat · Buninyong · Creswick · nearby communities

Let's Write the Next One Together

Tell us what kind of project you have, how old the house is, and the budget range you are weighing. We will start with the parts that shape the scope.

Bring the messy questions, too.

Request a Renovation Consult

This website uses cookies to remember your preferences and to understand which renovation guides are read most. You can accept or dismiss this notice.